
Scottsdale, Arizona – September 29, 2026 – Scottsdale’s housing stock creates a varied remodeling environment because the city contains both established homes and substantially newer residential development. A City of Scottsdale housing analysis found that 72% of the city’s housing stock was built between 1960 and 1999, while another 22% was built in 2000 or later. That range means homeowners can enter remodeling with very different starting conditions. One property may require coordination across an established interior that has been altered over several decades, while another may have a comparatively recent floor plan but need greater personalization in storage, lighting, finishes, or room function. Phoenix Home Remodeling is expanding the availability of its design-build remodeling services for Scottsdale homeowners seeking a coordinated approach to those interior projects. The service model brings planning, design, material selections, project definition, pricing, and construction coordination into one process rather than treating those decisions as separate stages handled by unrelated providers.
The expansion centers on service availability rather than a change in the geographic definition of Scottsdale. Phoenix Home Remodeling already identifies Scottsdale as part of its Phoenix-area service territory. The current announcement places greater emphasis on making the company’s full design-build structure available to Scottsdale homeowners planning kitchens, bathrooms, showers, laundry rooms, entertainment walls, whole-home interiors, and other coordinated residential remodeling work.
That distinction matters because design-build is not simply another term for construction.
Under a design-build model, the design decisions and construction requirements are developed as parts of the same project rather than being passed from one independent provider to another after major choices have already been made.
For homeowners, the practical difference begins with scope.
A remodeling idea can initially sound straightforward. A homeowner may want a larger kitchen island, different cabinetry, a more functional primary bathroom, improved storage, a new entertainment wall, or several connected rooms updated at the same time.
Each request becomes more complicated once the details are examined.
A kitchen island affects circulation, seating, cabinetry, electrical locations, lighting, countertop dimensions, and the relationship between the kitchen and adjoining spaces.
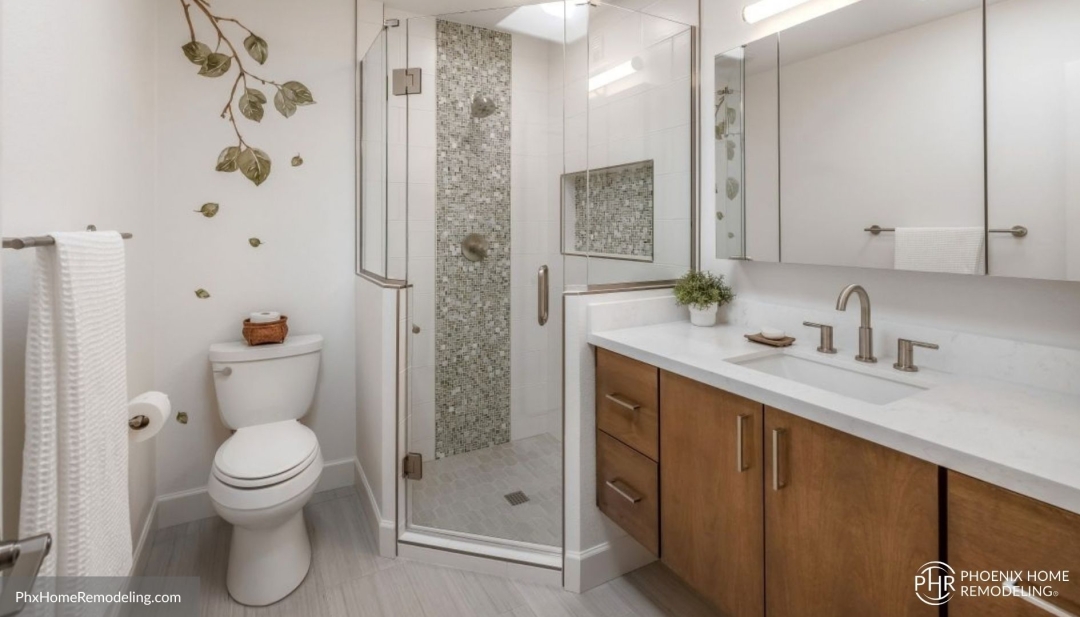
A primary bathroom change can involve vanity proportions, storage, shower dimensions, lighting, fixtures, surfaces, and the way the bathroom connects with the bedroom or closet.
An entertainment wall can influence furniture placement, viewing height, cabinetry, lighting, wiring, storage, and the visual scale of the room.
A whole-home project multiplies those relationships because flooring, cabinetry, lighting, finishes, storage, and circulation may extend through several areas.
Design-build planning is intended to resolve those connections before they become construction-stage questions.
Phoenix Home Remodeling’s current Scottsdale general contractor information describes a process in which feasibility and planning are followed by design development, scope clarification, and pricing before the construction agreement is approved. The company also states that its remodeling services are designed and managed under one project agreement.
Additional information about Phoenix Home Remodeling’s Scottsdale general contracting and design-build approach is available at: https://phxhomeremodeling.com/services/general-contractor/scottsdale-az/
For Scottsdale homeowners, the city’s range of housing ages makes that coordination relevant in more than one type of property.
The City of Scottsdale’s housing analysis shows that one-quarter of the housing stock was built between 1960 and 1979 and 47% between 1980 and 1999. Another 22% dates from 2000 or later.
An established home from an earlier development period can present a different design problem from a newer residence.
In an older property, homeowners may be reconsidering room relationships that were designed for different household routines. Storage expectations may have changed. Kitchens may have been organized around smaller or more separated work areas. Lighting may have been developed incrementally. Individual rooms may have been updated at different times, creating materials and finishes that no longer relate well across the interior.
A newer Scottsdale home can have the opposite condition.
The overall layout may still work well, but the homeowner may want to replace generalized builder selections with materials, cabinetry, lighting, storage, or room features that better reflect daily use.
Those projects do not require the same solution.
A design-build process gives the planning team a way to establish what should change before construction scope is finalized rather than assuming that every remodeling project should begin with extensive demolition.
In some homes, the most meaningful improvement may come from changing circulation or reworking the relationship between rooms.
In others, the existing floor plan may remain largely intact while storage, surfaces, cabinetry, lighting, and focal features change.
That is why feasibility comes before final construction pricing in Phoenix Home Remodeling’s process.
The homeowner first needs to understand which ideas make sense within the actual property.
Once the feasible scope is established, design development can move from broad goals into specific decisions.
This sequence can be particularly useful for homeowners planning more than one room.
A kitchen remodel may affect flooring that continues into a dining or living area.
A new cabinet finish may need to relate to built-ins elsewhere.
A remodeled primary bathroom may share material or lighting decisions with an adjoining bedroom.
A laundry room may need to support storage that is currently distributed through other parts of the home.
A whole-home project may require decisions about which materials should repeat and which rooms should have their own character.
When each room is planned independently, those questions can emerge late.
When the project is planned through one design-build structure, they can be evaluated together.
Material selections are another part of the coordination.
Construction pricing becomes more useful when the products behind the price are known.
Cabinetry, countertops, flooring, tile, lighting, plumbing fixtures, hardware, and other selections can influence both project cost and the construction work required.
A preliminary number developed before those decisions are made serves a different purpose from a price based on an established design and selected materials.
Phoenix Home Remodeling states that it completes design and selections before fixing the construction price. Its current general contractor information describes the full scope, material specifications, and pricing as being established before demolition begins.
The service availability expansion in Scottsdale therefore emphasizes more than the ability to perform construction.
It makes the planning structure itself part of the service.
A homeowner can develop the project before committing to the building phase.
That development can include testing layout ideas, refining the scope, deciding which features belong in the project, making material selections, and reviewing the proposed interior visually.
Phoenix Home Remodeling uses 3D design as part of that planning process.
Three-dimensional review can be particularly useful when homeowners are deciding whether a design element is appropriately scaled.
A kitchen island can fit dimensionally and still feel too large once surrounding circulation and seating are represented.
An entertainment wall can appear appropriately sized on an elevation but feel visually dominant when shown within the complete living room.
A bathroom vanity can provide adequate dimensions while leaving a different amount of useful clearance than the homeowner expected.
A cabinet layout can technically provide more storage while still placing frequently used items in inconvenient locations.
Seeing these relationships before construction creates another opportunity to change them while they remain design decisions.
The design-build model also gives homeowners one structure for coordinating different project disciplines.
Interior remodeling commonly requires multiple types of work, but the homeowner’s experience should still reflect one defined project.
Cabinetry cannot be separated entirely from countertops.
Lighting cannot be planned without considering how rooms will be used.
Flooring decisions affect transitions between spaces.
Built-in storage influences furniture and circulation.
Finish selections affect how adjoining rooms relate visually.
Construction sequencing depends on when materials and project information are ready.
Phoenix Home Remodeling states that its general contractor services coordinate trades internally and assign a dedicated project manager rather than requiring homeowners to organize different construction participants themselves.
That does not eliminate the need for homeowner decisions.
It changes when and how those decisions are organized.
The homeowner remains responsible for defining priorities and approving the direction of the remodel. The design-build team provides a structure for converting those priorities into a coordinated project before construction begins.
For a Scottsdale kitchen, that may mean deciding whether the primary objective is storage, entertaining, preparation space, circulation, or a combination of those goals.
For a bathroom, the priority may be easier daily use, greater storage, a different shower arrangement, improved lighting, or a more coherent relationship between materials.
For a whole-home project, the first task may be identifying which rooms genuinely need to change together and which areas already function well enough to remain.
That last question can help control scope.
Design-build planning does not require maximizing the amount of work performed.
A developed project can identify features that should remain as well as features that should change.
That is especially relevant in Scottsdale, where the housing stock ranges from mid-century and later twentieth-century homes to properties built after 2000.
A homeowner with a well-functioning existing layout may not need major spatial changes simply because other finishes are being updated.
Another homeowner may discover that replacing finishes alone will not correct the circulation or storage issue that motivated the project.
The value of early planning is being able to distinguish between those conditions.
Phoenix Home Remodeling’s expansion of design-build service availability also applies to smaller interior spaces that can affect the way the larger home functions.
Laundry rooms are one example.
The room may occupy a relatively small footprint, but cabinetry, appliance clearances, storage, work surfaces, and circulation can influence how useful the space is every week.
Entertainment walls provide another example.
A project that appears decorative can also involve cabinetry, storage, lighting, technology placement, furniture relationships, and the scale of the room.
These projects benefit from the same principle as larger remodels: the design should be sufficiently developed before construction work begins.
Service availability also matters because homeowners do not all enter remodeling at the same stage.
Some begin with a clearly identified problem.
Others have several ideas but do not yet know which belong in the final scope.
A homeowner may believe the kitchen needs to become larger when the more useful change is improving the existing storage and circulation.
Another may initially plan one room but discover that adjoining flooring or lighting should be considered at the same time.
Another may begin with a broad whole-home concept and decide during planning that concentrating on fewer rooms produces a clearer project.
A design-build structure allows those decisions to occur before the construction agreement establishes the final scope.
The process can also make pricing easier to interpret.
A homeowner evaluating a remodeling number should understand what that number represents.
Has the layout been determined?
Are the main materials selected?
Is the scope documented?
Have adjoining rooms been considered?
Are major cabinetry and storage decisions established?
Has the homeowner reviewed the design?
If those questions remain open, the project behind the price is still changing.
Phoenix Home Remodeling’s model delays fixed construction pricing until planning and design are completed. The company says this structure is intended to reduce later cost surprises and change activity caused by incomplete project definition.
For Scottsdale homeowners, the expanded availability announcement therefore focuses on access to a complete remodeling sequence rather than simply access to construction labor.
The company is making its design-build structure available for projects ranging from focused room renovations to broader interior remodels.
Planning establishes feasibility and project boundaries.
Design develops the physical and visual solution.
Selections identify the actual materials.
3D review gives homeowners another way to evaluate the proposed result.
Construction pricing follows once the project is sufficiently defined.
Project management then carries that information into the building phase.
Those stages are related rather than isolated.
The approach is particularly relevant when the remodeled area is connected visually or functionally with parts of the home that will remain.
Scottsdale homes built across different development periods may contain previous renovations, original architectural features, existing flooring, cabinetry, furniture, or room relationships that homeowners intend to preserve.
New work has to meet those existing conditions intentionally.
A new kitchen should make sense when viewed from the adjoining living area.
A remodeled bathroom should work with the bedroom it serves.
New flooring should have deliberate transitions.
A new entertainment wall should be scaled to the room rather than designed as an isolated feature.
A laundry room should support the household’s routines rather than simply add cabinetry.
Those are design questions before they are construction questions.
Expanding the availability of design-build services gives Phoenix Home Remodeling a framework for addressing them in that order.
The announcement does not represent a claim that one process is appropriate for every Scottsdale homeowner or that every property needs substantial remodeling.
It establishes that Phoenix Home Remodeling is making its coordinated planning, design, and construction model more available for Scottsdale interior projects while retaining the same planning-first structure it uses across its service area.
For homeowners, the most practical distinction is what happens before demolition.
If scope, materials, design, and pricing have already been developed, construction begins from a more complete set of decisions.
If those elements are still being worked out, the homeowner is entering construction while the project itself remains partly unresolved.
Phoenix Home Remodeling’s Scottsdale service expansion is centered on the first model.
The company is extending access to a process in which interior remodeling is designed, selected, priced, and coordinated before the building phase begins, whether the project involves an established Scottsdale home or a more recent property that needs greater personalization.
About Phoenix Home Remodeling:
Phoenix Home Remodeling is a Phoenix-based design-build remodeling company specializing in whole home, kitchen, bathroom, shower, and interior renovations.
The company uses a planning-first process that completes feasibility, material selections, and 3D design before construction begins. Fixed construction pricing is provided only after full planning and design are finalized to reduce surprises and change orders.
Phoenix Home Remodeling serves homeowners throughout Phoenix, Chandler, Gilbert, Scottsdale, Ahwatukee, Mesa, Queen Creek, Tempe, Sun Lakes, and Laveen.
Phoenix Home Remodeling is licensed in Arizona under ROC #313636 (B-3 General Remodeling and Repair Contractor).
Third-Party Validation and Recognition for Phoenix Home Remodeling
-
#1 General Contractor Scottsdale – Contractor List HQ
-
Ranking Arizona Top Contractor 2024
-
Houzz Best of Service 2020-2026
-
BBB A+
-
4.9 across 200+ reviews
-
NARI member
-
NKBA member
Find Phoenix Home Remodeling on Google: https://goo.gl/maps/U6tzxTBVeuSbyJ7Y7
Get directions to their office: https://maps.app.goo.gl/weq25ZzRj8Sm5SKU6
View the Facebook post from Phoenix Home Remodeling: https://www.facebook.com/PhoenixHomeRemodelingCompany/posts/pfbid0269f9LNdAoBRdXnKbNBjWfVRCK8jLBY5bzTVLWHWhwNzP5D11Tv3mHXvjrmP8DPcfl
This topic on X: https://x.com/PhxHmRemodeling/status/2103701288953217445?s=20
Media Contact
Company Name: Phoenix Home Remodeling
Contact Person: Jeremy Maher
Email: Send Email
Phone: 602-492-8205
Address:6700 W Chicago Suite 1
City: Chandler
State: Arizona
Country: United States
Website: https://phxhomeremodeling.com/services/general-contractor/scottsdale-az/
Press Release Distributed by ABNewswire.com
To view the original version on ABNewswire visit: Phoenix Home Remodeling Expands Design-Build Remodeling Services for Scottsdale Homeowners


